<-- style PDP --> 5464 8th Line, Erin - Detached for sale for $1,100,000
  • sold

5464 8th Line

Erin, Ontario, N0B 1T0 - Rural Erin

$1,100,000$000000

  • Neighbourhood

    Rural Erin

  • Major Intersection

    North of Wellington Rd 124

  • Listed Since: 35 day(s)

  • Last update: 28 day(s) ago

Overview

  • Property Type

    Detached, Bungalow

  • Bedrooms

    2

  • Bathrooms

    n/a

  • Basement

    Crawl Space + Unfinished

  • Kitchen

    1

  • Total Parking

    14 (2 Detached Garage)

  • Lot Size

    Available Upon Request

  • Taxes

    $7,386.41 (2026)

  • Type

    Freehold

Property Description

Property description for 5464 8th Line, Erin

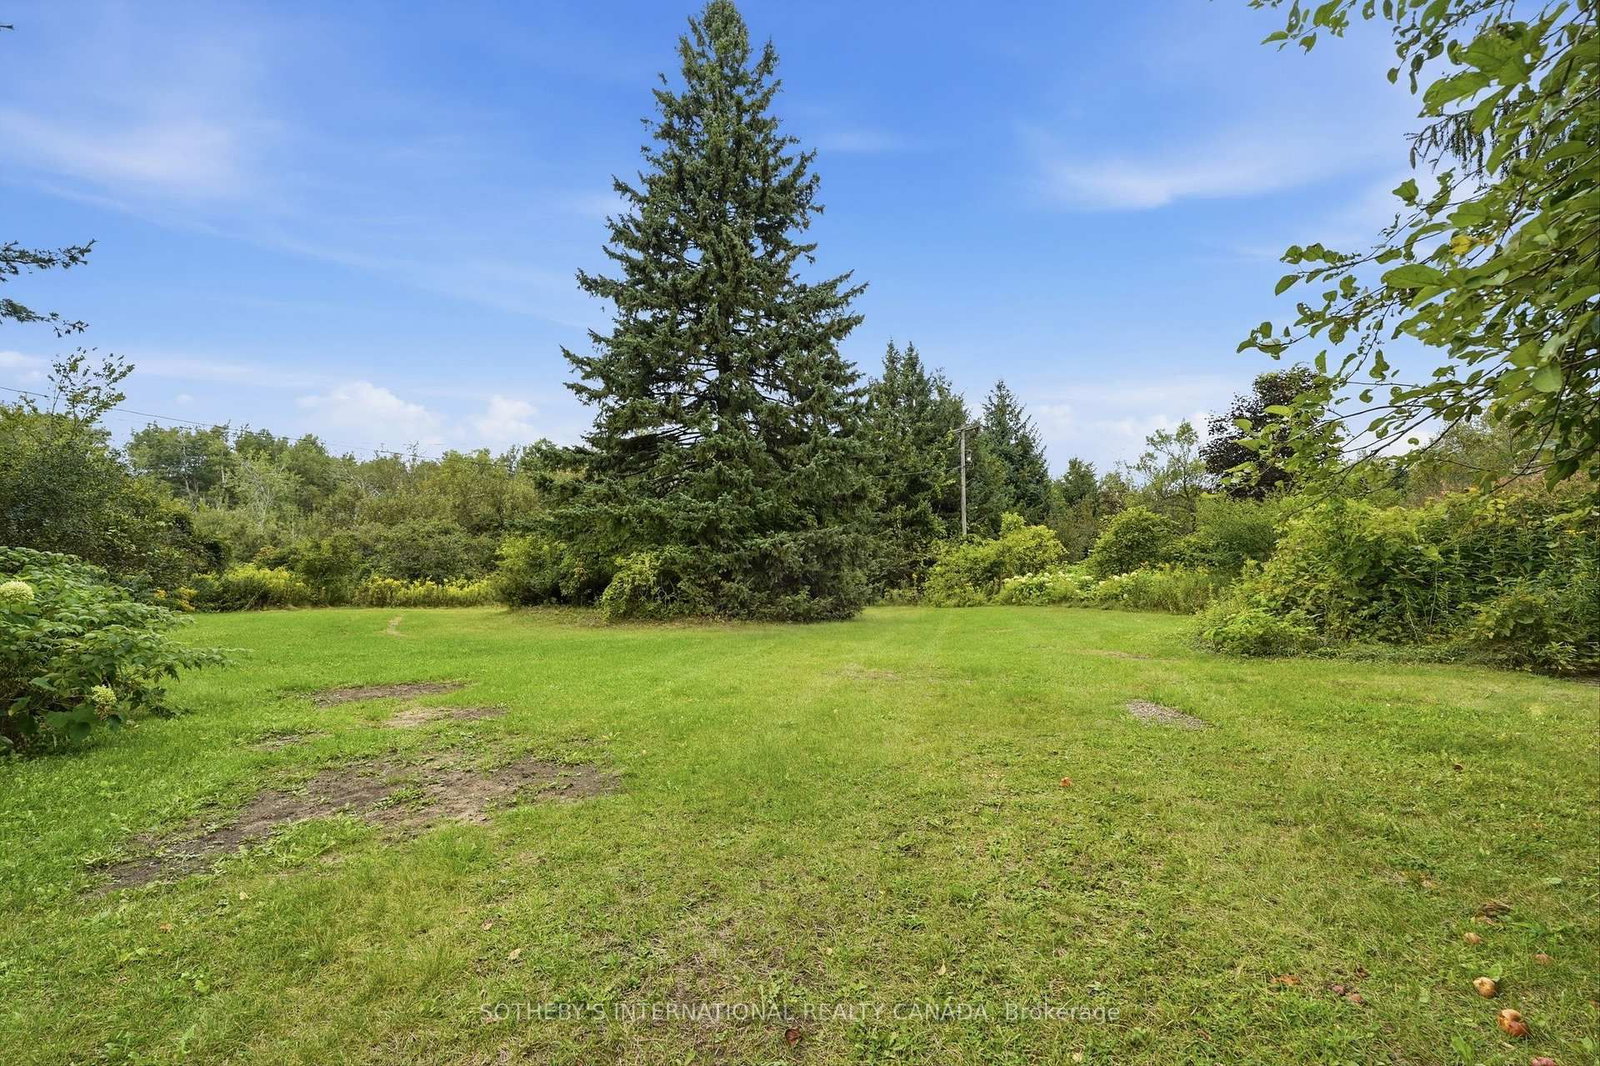
This beautiful 50 (49.99) acre property is the perfect setting to build your dream home. Stunning year round with beautiful mature apple and lilac trees that bloom in the spring, banks of hydrangea in summer, stunning fall colours in autumn and even winter is beautiful here, you can sit and watch families of deer sheltered by majestic pines. Gorgeous rolling hills behind the current home are ready for all your dreams to become reality. An oasis of peace and tranquility, yet just a quick walk to the charming town of Erin and a short drive to the Acton GO station gets you back to the city. The property enjoys a lower tax rate for its conservation status. It has an old barn, orchard and pond that are ready to be revitalized. Having a structure on the property with electricity, a well and septic already there makes this the perfect spot to build your dream home.

Listed by SOTHEBY'S INTERNATIONAL REALTY CANADA

  • MLS #

    X13792862

  • Sq. Ft

    700-1100

  • Sq. Ft. Source

    MLS

  • Lot Irregularities

    n/a

  • Year Built

    Available Upon Request

  • Pool

    None

  • Drive

    Private

  • Garage

    Detached, 2 spaces

  • Total Parking

    14

  • Family Room

    N

  • Den

    N

  • Exterior

    Wood

  • Fireplace

    N

  • Roof

    Asphalt Shingle

  • Foundation

    Block

  • Elevator

    n/a

  • Water View

    n/a

  • Laundry Level

    n/a

  • Heat

    Forced Air

  • A/C

    None

  • Water

    Well

  • Water Supply

    n/a

  • Sewers

    Septic

  • Central Vac

    N

  • Living

    6.4 x 5.0 ft Main level

    Wood Stove, W/O To Deck, Broadloom

  • Dining

    6.4 x 5.0 ft Main level

    Combined W/Living, Broadloom

  • Kitchen

    6.53 x 3.0 ft Main level

    W/O To Deck

  • Br

    2.59 x 2.57 ft Main level

    Closet, Broadloom

  • 2nd Br

    4.42 x 2.74 ft Main level

Thinking of Selling?

Find Out Your Home’s Value in Today’s Market!

No Email or Signup is required to view your home estimate.

estimate your home value

Contact Manoj Kukreja

Sales Representative,
Century 21 People’s Choice Realty Inc.,
Brokerage
(647) 576 - 2100

Manoj profile avatar

Estimated price

Date
Price
Change
2026-09-16
$1,063,965
18.29%

Mortgage Calculator

This data is for informational purposes only.

Mortgage Payment per month

Principal Amount

Interest

Total Payable

Amortization

Amortization

Closing Cost Calculator

This data is for informational purposes only.

Closing Cost Total for this property

Total Cash flow for purchasing this property

Down Payment(%)*
Additional information

Provincial Land Transfer Tax

Ontario Land Transfer Tax Rebate

Toronto Land Transfer Tax

Toronto Land Transfer Tax Rebate

PST on CMHC Insurance Premium

Lawyer Fees

$2,825

Government Registration Fee's

$164

Title Insurance

Closing Cost Total

Total Cash flow for purchasing this property

Provincial Land Transfer Tax

Ontario Land Transfer Tax Rebate

Toronto Land Transfer Tax

Toronto Land Transfer Tax Rebate

PST on CMHC Insurance Premium

Lawyer Fees

$2,825

Government Registarion Fee's

$164

Title Insurance

Down Payment(%)*

* A down payment of less than 20% is permitted only for first-time home buyers purchasing their principal residence. The minimum down payment required is 5% for the portion of the purchase price up to $500,000, and 10% for the portion between $500,000 and $1,500,000. For properties priced over $1,500,000, a minimum down payment of 20% is required.

Thinking of Selling?

Find Out Your Home’s Value in Today’s Market!

No Email or Signup is required to view your home estimate.

estimate your home value

Contact Manoj Kukreja

Sales Representative, Century 21 People’s Choice Realty Inc., Brokerage
(647) 576 - 2100

Manoj profile avatar

Recent Sold Listings in Rural Erin, Erin

Popular Cities